
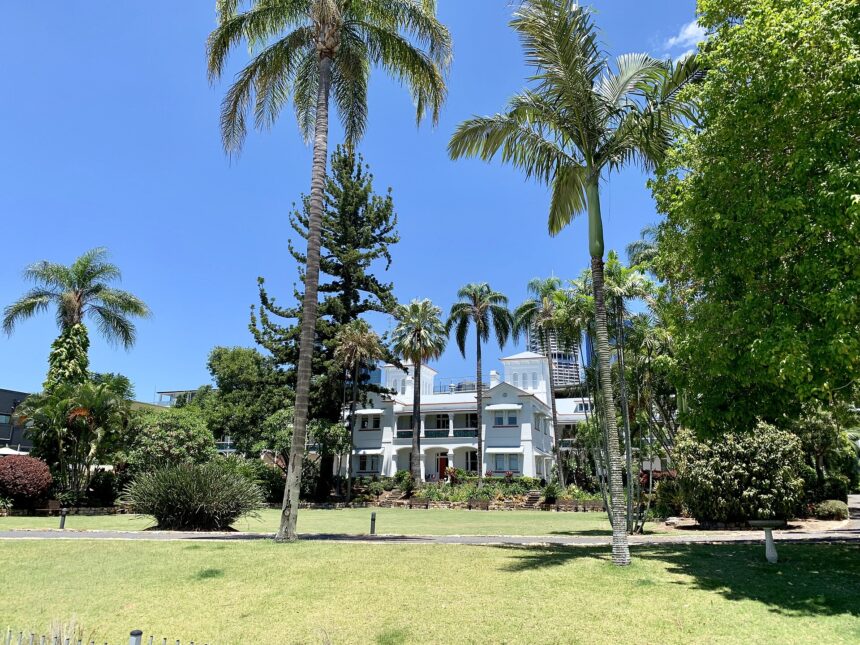
The archived Queensland Heritage Register entry, captured on 30 December 2025, lists Yungaba at 102 Main Street, Kangaroo Point. The archived register entry describes the building as a two-storey brick institutional building designed as an immigrant depot in 1885 by John James (JJ) Clark, colonial architect for Queensland. Queensland State Archives says the building was erected in 1887 and accepted its first residents on 6 December 1887. The 1885 and 1887 dates refer to different stages, design and erection, and this guide reports both.
Design, erection and first arrivals
The archived register entry (captured 30 December 2025) says the building plan was later developed by Edward Henry Alder and Robert Henry Mills. William Peter Clark, the successful tenderer, ran into difficulties that caused almost a year’s delay in completion, according to the register. The register names William Edward Parry-Okeden as the first administrator. Queensland State Archives says the first arrivals came from the migrant ship Duke of Buccleuch.
Origins of the Kangaroo Point land
According to the archived register entry (captured 30 December 2025), following the subdivision of Kangaroo Point in 1843-44, lots 21 and 22 were bought by Judah and Isaac Solomon and Thomas Adams. In 1853 the land was bought by Robert Douglas, who built a house on lot 21 and named it ‘The Willows’. Douglas sold the property to the government in 1884. The register says the decision to acquire the land was justified by the need to provide ‘pleasant surroundings’ for those who recently arrived in the colony. Immigration had been at an all-time high in the period just before the Kangaroo Point depot was built. The government had long been aware that its William Street immigration facilities were inadequate.
Construction and early problems
According to the archived register entry (captured 30 December 2025), the interior layout was designed by William Hodgen and arranged in a manner typical of institutional buildings of the time. Married quarters were cubicles on the ground floor, and single quarters, segregated by gender in dormitory form, were on the upper level. The register describes the building as Italianate/Queensland/Institutional in style. Queensland State Archives notes the wide verandahs with galvanised iron hoods, which offered protection from the harsh summer sun and heavy seasonal rains.
The register says the building soon showed rising damp, made worse by poor-quality bricks used in its construction. A matching western verandah extension was not built until 1899. Wharf facilities were provided at the river bank in 1887. An outbreak of scarlet fever in 1889 added urgency to the need for isolation wards. The isolation facility built that year lacked gas and water, and had no means of disposing of waste.
Changing uses over the decades
According to the archived register entry (captured 30 December 2025), in 1900 the building housed inmates of the Dunwich Asylum, which had been appropriated as an isolation ward for plague victims. The archived register entry, captured 30 December 2025, says that in 1904-06 the building was again appropriated as accommodation for South Sea Islanders being repatriated under new Commonwealth laws. The same entry says the arrival of an immigrant ship led to the re-location of the Islanders to rented accommodation nearby.
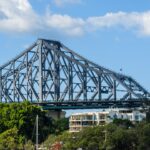
The outbreak of World War I led to the building being requisitioned as a military hospital. In the 1930s the building housed the team building the Story Bridge, and Queensland State Archives describes accommodation for workers building the bridge in that decade. With the start of World War II, the hostel accommodated a hundred women and children evacuated from Hong Kong in 1940. In 1942 the building was devoted to ‘special’ cases, which the register describes as soldiers suffering the effects of venereal diseases.
After the war the building was renamed Yungaba State Immigration Office and Reception Centre. The register says the name derives from the Gubbi Gubbi Aboriginal language of the Maroochy area and means ‘place of sunshine’. Queensland State Archives says that during the 1970s remodelling allowed for lodgings suitable for couples and families.
Why the register values it
The archived register entry (captured 30 December 2025) says Yungaba is symbolic of the high priority placed on immigration in the late nineteenth century. It describes the building as a distinguished place on the banks of the Brisbane River with clear views between the site and the river. The register also says its listing was the first building to be protected under the Cultural Record (Landscapes Queensland and Queensland Estate) Act 1987.
Frequently asked questions
Where is Yungaba?
The archived register entry, captured 30 December 2025, lists Yungaba at 102 Main Street, Kangaroo Point.
Who designed the building?
The archived register entry, captured 30 December 2025, says John James (JJ) Clark, colonial architect for Queensland, designed it as an immigrant depot in 1885.
When did the first residents arrive?
Queensland State Archives says the first residents arrived on 6 December 1887, when the Duke of Buccleuch landed its passengers.
What does Yungaba mean?
The archived register entry, captured 30 December 2025, says the name derives from the Gubbi Gubbi language and means ‘place of sunshine’.
Did the building house Story Bridge workers?
The archived register entry, captured 30 December 2025, says the building housed the team building the Story Bridge in the 1930s.