



This guide follows the State Library of Queensland (SLQ) account of how the style developed, then looks at how Brisbane City Council uses the idea of a “character” house today.
Where the Queenslander came from
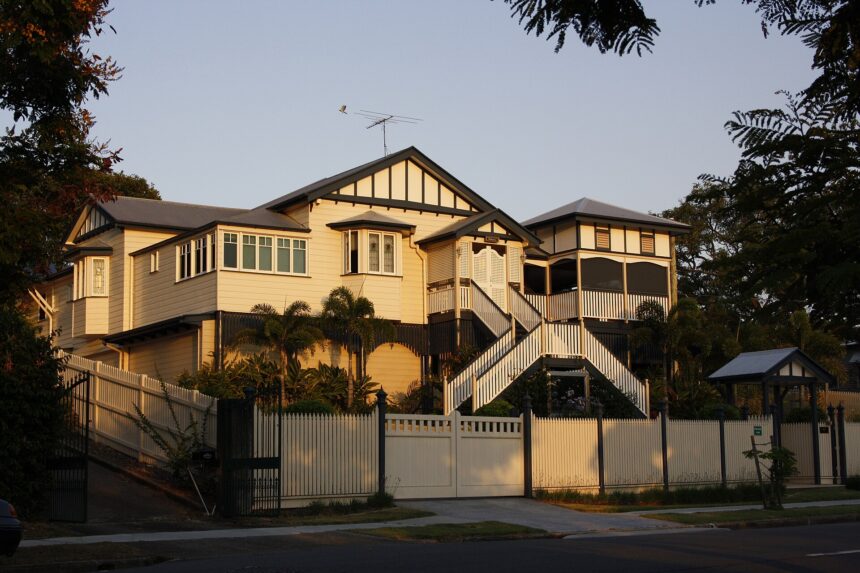
SLQ dates the first homes built for free settlers in Queensland to the 1840s. Timber weatherboard became the material of choice for Queensland houses, and SLQ says the most freely available building material in South East Queensland was undoubtedly wood. Sawmills chamfered the boards so they fitted together. SLQ says the open tropical or colonial verandah became the hallmark of the Queensland home.
Why it looks the way it does
- Verandahs. By the 1880s even workers’ cottages had an open verandah across the front. One stated reason for verandahs was to protect the timber structure from termites, and SLQ also lists the need to capture breezes among the factors behind their development.
- Stumps. SLQ links the 1890s floods, which washed away low-set houses, to a trend towards higher stumps after 1895. Houses in the 1920s often had batten “skirts” running the full width of the top of the stumps.
- Roofs. SLQ says early cottage roof lines were traditionally the “M shape”. The pyramid roof style allowed attic storage. SLQ’s rule of thumb is that very steep roofs usually indicate an older house.
- Shade and air. Blinds and lattice on the verandahs enclosed cool spaces. Simple wire railings and sets of casement windows allowed maximum access to views and breezes. SLQ describes Queenslander houses as known for ventilation, light and air, with a generous number of windows.
Where the designs came from
SLQ says owners could choose the design they would like according to their budget and family needs. The first Queensland booklet of this kind was published in 1887 by the Queensland Deposit Bank and Building Society. The Workers Dwelling Scheme of 1909 published popular plans from the World War I period into the 1930s, and SLQ illustrates the scheme with a floor plan built at Sandgate in the 1920s. SLQ says the homes offered in the plan books were variations on the Queenslander design. In 1924 the booklet author J.V.D. Coutts argued that the bungalow was perfect for Queensland weather conditions.
Kit homes were part of the picture too. Brown and Broad, a timber company, sold ready-to-erect homes. The kits included screws, nails, windows and doors, and the timber was cut to measure and railed throughout the state. Each home carried a Queensland-themed name, such as Kennedy and Carpentaria. Campbell Brothers and Brown and Broad also provided catalogues of ready-cut designs. SLQ notes that many of Brisbane’s character and heritage homes have designs from this array of plan books.
Styles through the decades
Colonial, Federation and the First World War. SLQ says the Colonial style was often adorned with ornate iron lace and fretwork. With Federation, SLQ says, the roof line came down over the verandah, and the hip roof also became a feature. The First World War saw the rise of the asymmetrical pyramid-roofed Queenslander.
1930s porch-and-gable houses. Designs of this period are often called “Ashgrovian houses”, after the suburb where the earlier designs were built. Later houses of the decade, with double, triple and sometimes four gables, showed a mixture of styles, and SLQ says the 1930s style was very much derived from California Bungalow designs. In these designs the understorey housed the laundry, car accommodation and storage and gardening equipment. Long rooms down the side of the house with continuous windows were added as informal spaces. Tiles as a roofing material gained popularity in the 1930s.
Mid-1930s and 1940s. Designs developed a wide gable parallel to the street, which became the core of the roof. The sleepout, an enclosed verandah space, gained popularity in the Depression era, when expanding families needed to be housed without extra cost.
Austerity and later decades. Wartime shortages pushed houses towards designs without verandahs, with very small enclosed porches and without window hoods. The austere Queenslander style of the 1950s had wider eaves to make up for the lack of window hoods and verandahs. SLQ says timber remained the chosen building material in Queensland even after World War II, while asbestos cement and fibreboard claddings entered the market as alternatives to timber and brick, and Fibrolite can be seen in the plan books and newspapers. The 1960s introduced lower, simpler roofs. Brick made a return as the dominant building material in the 1970s.
Character houses and Brisbane City Council
Council uses the idea of a “character” property in its planning material. Its “Recognising housing styles” page says character properties primarily include buildings built before the end of 1946. The same page describes traditional building character as intended to maintain a “pre-1947 streetscape”, which is the same cut-off: a building from before 1947 is one built by the end of 1946. Council adds that buildings from before 1911 get special considerations. Check Council’s current material for your own address.
Council also says traditional building character applies to some streets in older suburbs that have a distinct identity based on building character, materials, layouts and setbacks. A character building is not automatically a heritage place, because Council says local heritage places and character buildings are identified and protected differently. For related reading, see our Brisbane Subtropical Home Tips, A Short History of Brisbane and The History of South Bank.



Renovating an older house
If your site is in the Traditional building character overlay, some extensions and renovations to a house built during or before 1946 require planning approval; requirements are subject to change (Council page as checked 9 November 2026). Confirm the current rules with Council before planning any work.
Frequently asked questions
What material were Queensland houses traditionally built from?
Timber weatherboard became the material of choice for Queensland houses, according to the State Library of Queensland.
Why are Queenslanders raised on stumps?
SLQ links the 1890s floods, which washed away low-set houses, to a trend towards higher stumps after 1895.
What does Brisbane City Council count as a character property?
Council’s Recognising housing styles page says character properties primarily include buildings built before the end of 1946. Its traditional building character wording, ‘pre-1947 streetscape’, means the same cut-off. Check Council for your address.
Is a character house the same as a heritage place?
No. Council says local heritage places and character buildings are identified and protected differently.
Do renovations to an older Brisbane house need approval?
If your site is in the Traditional building character overlay, some extensions and renovations to a house built during or before 1946 require planning approval; requirements are subject to change (Council page as checked 9 November 2026).
Why do Queenslanders have such wide verandahs?
SLQ gives several reasons, including protecting the timber structure from termites and capturing breezes; by the 1880s even workers’ cottages had a front verandah.