
The site before the building
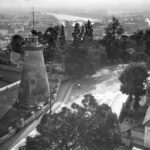
Museum of Brisbane (MoB) says the area of the future City Hall was a bountiful waterhole for fishing, and that nearby Roma Street Parklands were known as a traditional Indigenous tournament ground. It adds that before 1920 the site was used for horse stables, a roller-skating rink, circuses, animal sales yards and a council depot, and that it hosted Brisbane’s first roller coaster.
From 1919 design to 1930 opening
MoB says the design was approved in 1919. It says construction commenced in July 1920, took ten years, and ended with an official opening on 8 April 1930. A MoB caption on a photograph describes the Queensland Governor inspecting troops at the official opening on that day. The pages reviewed for this article do not say who performed the opening ceremony, so this article does not name anyone.
MoB’s separate About City Hall page says the building took 10 years to build at a cost of almost one million pounds, and that City Hall opened for business on 3 January 1928. Brisbane City Council’s history page says Council started meeting in City Hall in 1928 while construction was being completed, before the building opened in April 1930. Council’s own video tour of the Council Chambers instead says the first Council meeting was held in the newly built City Hall in 1927. Those two Council statements differ and this article does not reconcile them.
MoB gives two scale comparisons with the Sydney Harbour Bridge. One page says City Hall’s construction was the second most expensive undertaking in Australia at the time, after the bridge. The other says it ranked as the second largest construction of its time, outdone only by the bridge, and was the first major Australian concrete “column and beam” building.
Architects, style and materials
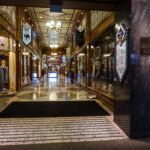
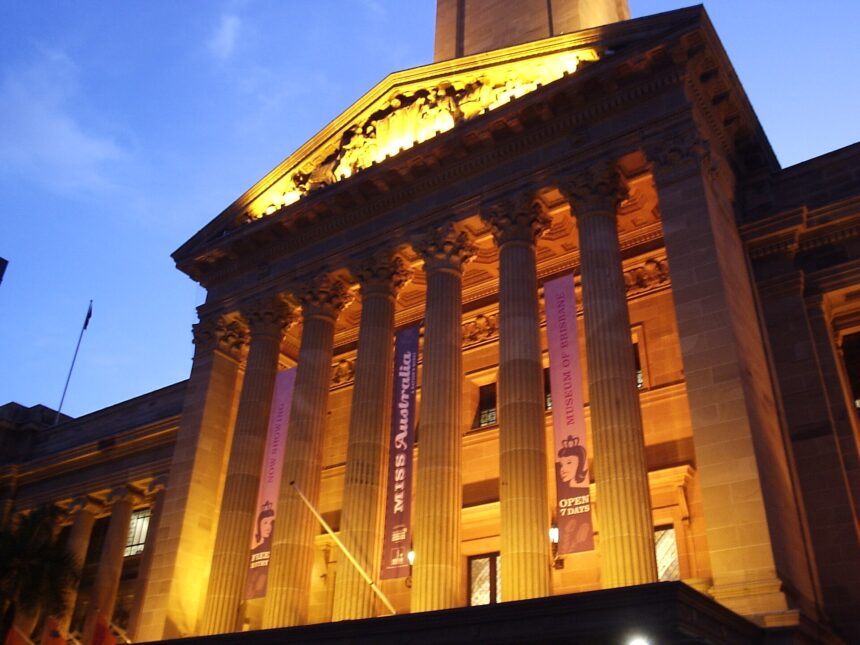
MoB says City Hall was designed by Brisbane architects Thomas Ramsay Hall and George Gray Prentice, in association with four New South Wales architects. It says the building reflects neoclassicism and art deco, and that the auditorium is modelled on the Pantheon in Rome. Art deco shows in the black and white mosaic-tiled floors and the metal and glass lights of the main foyer, according to MoB. The main entrance from King George Square has Corinthian columns that MoB describes as nearly 14 metres high.
MoB says the stone for the columns and the sandstone exterior was quarried from Helidon, 95km out of the city. Its About City Hall page names the exterior as ashlar coursed sandstone from the Helidon district near Ipswich, with Queensland maple and silky oak timbers inside. The same page lists three marbles in the interior finishing: white from Italy, black from Belgium and brown from Orange in New South Wales. MoB says the Main Auditorium’s copper dome is the biggest in Australia, spanning 31 metres in diameter.
The clock tower and its bells
MoB’s Style and Structure page gives the Clock Tower’s height as 87.47 metres above ground and says it made City Hall the tallest building in Brisbane until 1967. MoB’s About City Hall page says the tower rises over 87 metres and made City Hall the tallest building in Brisbane for its first 30 years. The two MoB pages give different end points for that title, and this article does not choose between them.
MoB says the tower’s five bells were made by the Taylor Bell Foundry in Loughborough, United Kingdom, and play Westminster chimes every quarter hour. A MoB image caption says Saint Mark’s Campanile in Venice is said to be the inspiration for the clocktower. For viewing platforms and other vantage points, see the lookouts guide linked below.
City Hall and the “greater” Council
Council’s history page says that on 1 October 1925 the “greater” Brisbane Council came into effect, as 20 existing local authorities and joint boards amalgamated under the City of Brisbane Act 1924. It says William Jolly was elected in February 1925 and elevated to Lord Mayor in 1930. Council’s video tour says instead that Jolly took over local administration in March 1924. The history page also says Brisbane is the only capital city with a City Hall, with the name reflecting Council’s pride in its new city status.
In the Council Chambers, Council’s video says the Chair’s desk and chair are original pieces custom built in 1924 for the chambers.
Size, rooms and heritage status
The sources disagree on how many rooms City Hall has. MoB says it comprises 573 rooms and spaces, covers two acres, and remains the largest city hall in Australia. Council’s video transcript says the building, built between 1920 and 1930, has more than 200 rooms.
MoB says City Hall is listed with the National Trust and included in the National Estate and the Queensland Heritage Act 1992. Council’s heritage places page, revised September 2020, gives 21 October 1992 as the date of entry on the Queensland Heritage Register. MoB says City Hall has welcomed guests from The Rolling Stones to Queen Elizabeth II. At 10 November 2026, Council’s venue page describes City Hall as a heritage-listed building used for local government functions that also hosts exhibitions and concerts.
Related reading
Readers interested in other listed buildings can use the Brisbane Heritage-Listed Buildings Guide, and those after viewpoints can use Brisbane Lookouts and Viewpoints. For the wider story of the city, see A Short History of Brisbane, and for another civic landmark see Anzac Square Brisbane: History and Memorial Guide.
Frequently asked questions
When was Brisbane City Hall officially opened?
MoB says Brisbane City Hall was officially opened on 8 April 1930, after construction commenced in July 1920. MoB’s other page says City Hall opened for business on 3 January 1928.
How tall is the Brisbane City Hall clock tower?
MoB’s Style and Structure page gives 87.47 metres above ground, while its About City Hall page says the tower rises over 87 metres.
Who designed Brisbane City Hall?
MoB says it was designed by Brisbane architects Thomas Ramsay Hall and George Gray Prentice, in association with four New South Wales architects.