


This page summarises what Queensland Government sources say about passive cooling, shading and ventilation in a subtropical climate. It reports their wording and does not add advice of its own. Note that the Queensland Health checklist it mentions is a shade-design guide for outdoor spaces, not home-layout advice. Nothing here is health or safety guidance, and anyone planning building work should consult their own professional advisers, as the government note itself says.
Brisbane’s climate zone
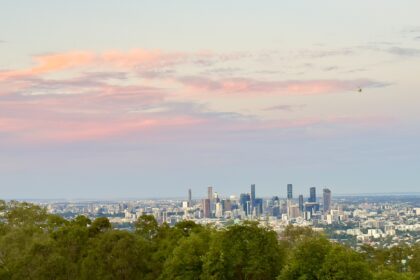
Business Queensland (page last reviewed 17 July 2025) describes climate zone 2 (sub-tropical) as the coastal zones south of Mackay, including south-east Queensland, and as characterised by warm humid summers and mild winters. Queensland Health’s climate and comfort checklist lists Brisbane as an example location for zone 2.
What the zone guidance emphasises
Business Queensland says the main aim of dwelling design in this zone is to cool the interior of the home for summer and provide some warmth for winter. Among the passive design features it lists are wide eaves and awnings that shade the eastern and western sides of a house in summer while allowing winter sun inside.
Layout and building features on the zone 2 list
The same Business Queensland page lists a range of design features for the subtropical zone. They fall into a few groups, and each is reported here as the page states it.
On layout, it suggests a northern orientation for the living room, with low-use rooms such as garages, bathrooms and laundries facing west. It also suggests minimising east and west facing walls and windows.
On airflow, it lists windows and doorways able to catch breezes, together with ceiling fans and high ceilings.
On the roof and walls, it lists a well-insulated and ventilated roof space, giving whirlybirds and eave vents as examples, along with insulated walls. It also lists lighter materials such as timber and metal, with some denser materials such as concrete and bricks for winter warmth, and a light-coloured roof and walls.
On windows and outdoor areas, it lists high-performance glazing where windows are exposed directly to the sun, and a well-located outdoor living area. Where air conditioning is used, it says the room should be well-insulated and sealed.
What older Queensland houses did
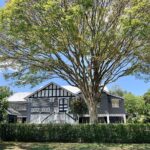
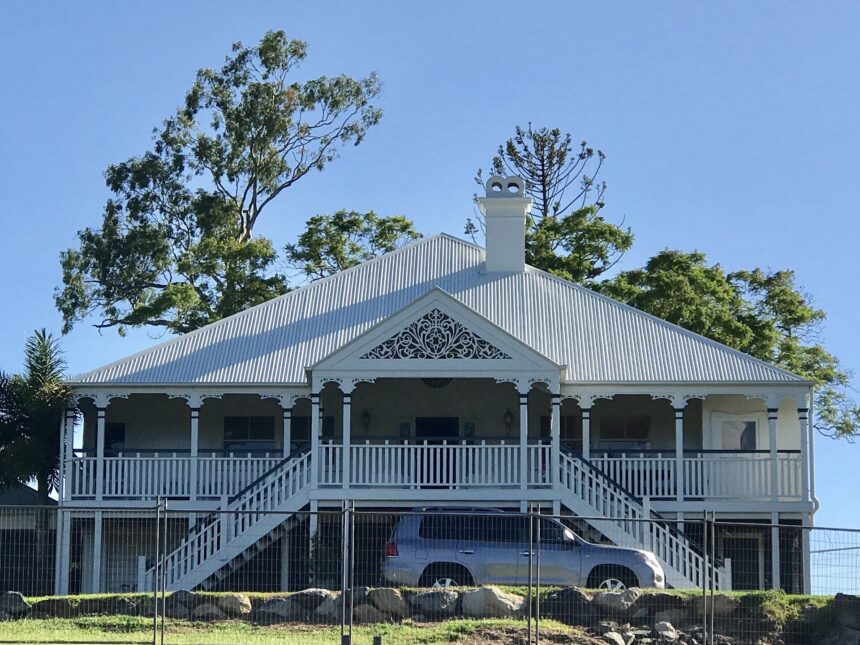
A Queensland Government heritage technical note (the fetched text showed no date and did not show which department issued it) says many of the state’s older buildings were constructed with passive environmental devices to ease hot, humid conditions. It describes several features of early timber buildings:
- Wide verandahs encircled the rooms of the main floor, protecting the walls and providing cool outdoor spaces in summer.
- Single room width buildings maximised cross ventilation.
- Airflow was unrestricted under and through buildings raised on stumps.
- Subfloor areas were enclosed by battens or lattice and used for secondary functions such as storage and laundry.
- Battens, lattice or timber blinds were used for sun screening and privacy.
- Roofs were high pitched and often vented with fleches, ventilators or gable and eaves vents to release heat trapped under the corrugated iron cladding.
The note is candid about trade-offs. It says these lightweight buildings were often very cold in winter and were supplemented with one or more fireplaces, and that later buildings have not always been as effective at responding to the climate. For more on that house style, see Queenslander houses.

A shade-design checklist for outdoor spaces
The Queensland Health checklist is a guide to designing shade for outdoor sun-safe spaces, and it credits a 1997 Queensland Health guide. It is not advice on laying out a home, so treat the points below as shade-design considerations only. For the subtropical zone, its summer considerations include cross ventilation to encourage air movement and orientation to admit cool summer breezes, plus minimising heat build-up, limiting glare and capacity to cope with heavy rain. Its winter considerations include activity areas orientated to the north, well-lit warm areas and shielding from cold winds.
Tips from the heritage note
The heritage note includes a list of ten ways to improve an interior environment passively. Several of them, as the note states them:
- Install insulation in ceiling spaces, which the note says blocks up to 35 per cent of the heat.
- Shade east, north and west-facing windows; the note says external shading such as trees or bushes, eaves, awnings and shutters is more efficient than internal blinds or curtains for preventing heat gains. It adds that limiting the heat entering a building may remove the need for a cooling appliance or at least reduce the energy bill, and it cautions not to plant trees too close to a building because this can damage its structural integrity.
- Maximise cross ventilation by opening all windows, to avoid retaining and re-radiating heat.
- Keep windows shut and covered during the heat of the day and open them in the evening as it starts to cool down.
- Conserve original passive features such as verandahs, open sub-floor spaces, window hoods, timber blinds and screens, ventilated eaves and gables, roof ventilators and fleches.
- Install a roof ventilator, open up enclosed verandahs and do not enclose sub-floor areas.
- Use blinds or screens on verandahs to block sunlight but allow ventilation, and heavy curtains or blinds to reduce heat transfer through windows, particularly on the western elevation.
- Increase air flow through the building, which the note says increases the evaporation of perspiration and makes occupants feel cooler.
Frequently asked questions
Which Queensland climate zone is Brisbane in?
Business Queensland describes zone 2 (sub-tropical) as the coastal zones south of Mackay, including south-east Queensland, and Queensland Health’s checklist lists Brisbane as an example for zone 2.
What does Business Queensland list for a subtropical home?
Its zone 2 list includes wide eaves and awnings, a northern orientation for the living room, windows and doorways able to catch breezes, ceiling fans and high ceilings, and a well-insulated and ventilated roof space.
What did older Queensland houses do to stay cool?
A Queensland Government heritage note describes wide verandahs, single room width for cross ventilation, airflow under raised buildings and vented high-pitched roofs.